
Cladding a roof overhang with aluminium composite panels – modern, durable and easy to install
Posted on Apr 26, 2026
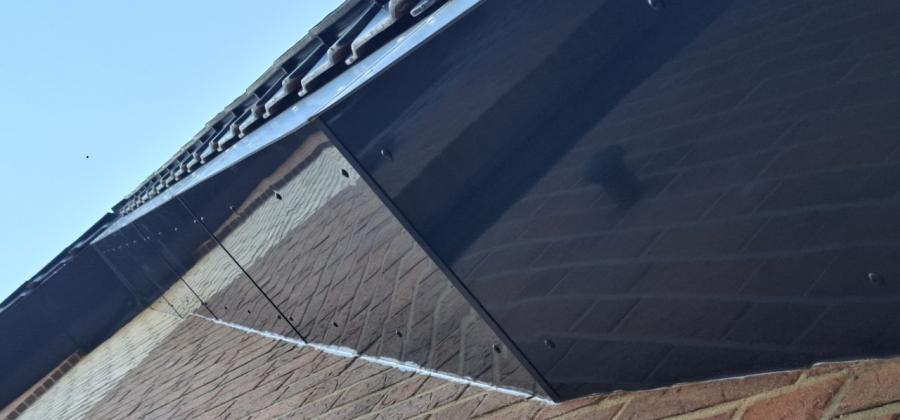
A roof overhang protects the facade and shapes the appearance of the house. With aluminium composite panels, it can be clad in a modern, durable and virtually maintenance-free way.
Cladding a roof overhang protects the underlying structure from weathering while creating a clean, modern finish at the roof edge. A particularly low-maintenance solution is to use suitable aluminium composite panels.
In this blog, we use a practical project to show how a roof overhang can be clad with aluminium composite panels, which materials were used and what to consider regarding the substructure, fastening, joints, lighting and material planning.
Why clad a roof overhang?
The roof overhang protects the facade and underlying components from direct weather exposure. At the same time, it shapes the appearance of the house and is therefore an important part of the facade design.
- Weather protection: The roof edge and substructure are shielded from direct moisture and dirt.
- Clean appearance: Open or older roof areas can be given a modern and uniform finish.
- Less maintenance: Suitable sheet materials do not require regular coating like many timber solutions.
- Individual design: Colours and surfaces can be selected to match the facade, roof and windows.
In practice: A flat, stable substructure is particularly important for a good result. Unevenness can later show through in the visible cladding.
Which materials are suitable for a roof overhang?
Different materials can be used for the cladding. They mainly differ in maintenance requirements, processing and outdoor performance.
| Material | Advantages | What to consider |
|---|---|---|
| Wood | Natural and easy to work with | Regular maintenance required |
| Plastic | Lightweight and low-maintenance | Allow for material expansion |
| Aluminium or steel sheet | Robust and durable | Processing may require special tools |
| Aluminium composite panels | Lightweight, dimensionally stable and easy to process | Choose a suitable panel type and fastening method |
Why use aluminium composite panels for a roof overhang?
Aluminium composite panels consist of thin aluminium cover layers with a lightweight core. This combines low weight with comparatively high dimensional stability and makes them easy to process for many cladding tasks.
- Low weight: Even larger cut-to-size panels are easy to handle.
- Easy processing: Cutting and drilling can be carried out with suitable tools.
- Low-maintenance surface: Regular coating, as required with many timber claddings, is not necessary.
- Clean surfaces: The panels enable a straight, modern roof soffit.
- Different surfaces: Depending on the design, different colours and decors are available.
Suitable aluminium composite panels can be ordered in the dimensions required for the planned cladding.
Project example: modern roof overhang cladding
In the project shown, an existing roof overhang was completely clad with anthracite aluminium composite panels. The aim was a low-maintenance, uniform and modern-looking solution.
Aluminium composite panels, matching aluminium profiles, facade screws, assembly adhesive and silicone for suitable connection areas were used. The individual components were matched to the existing construction.
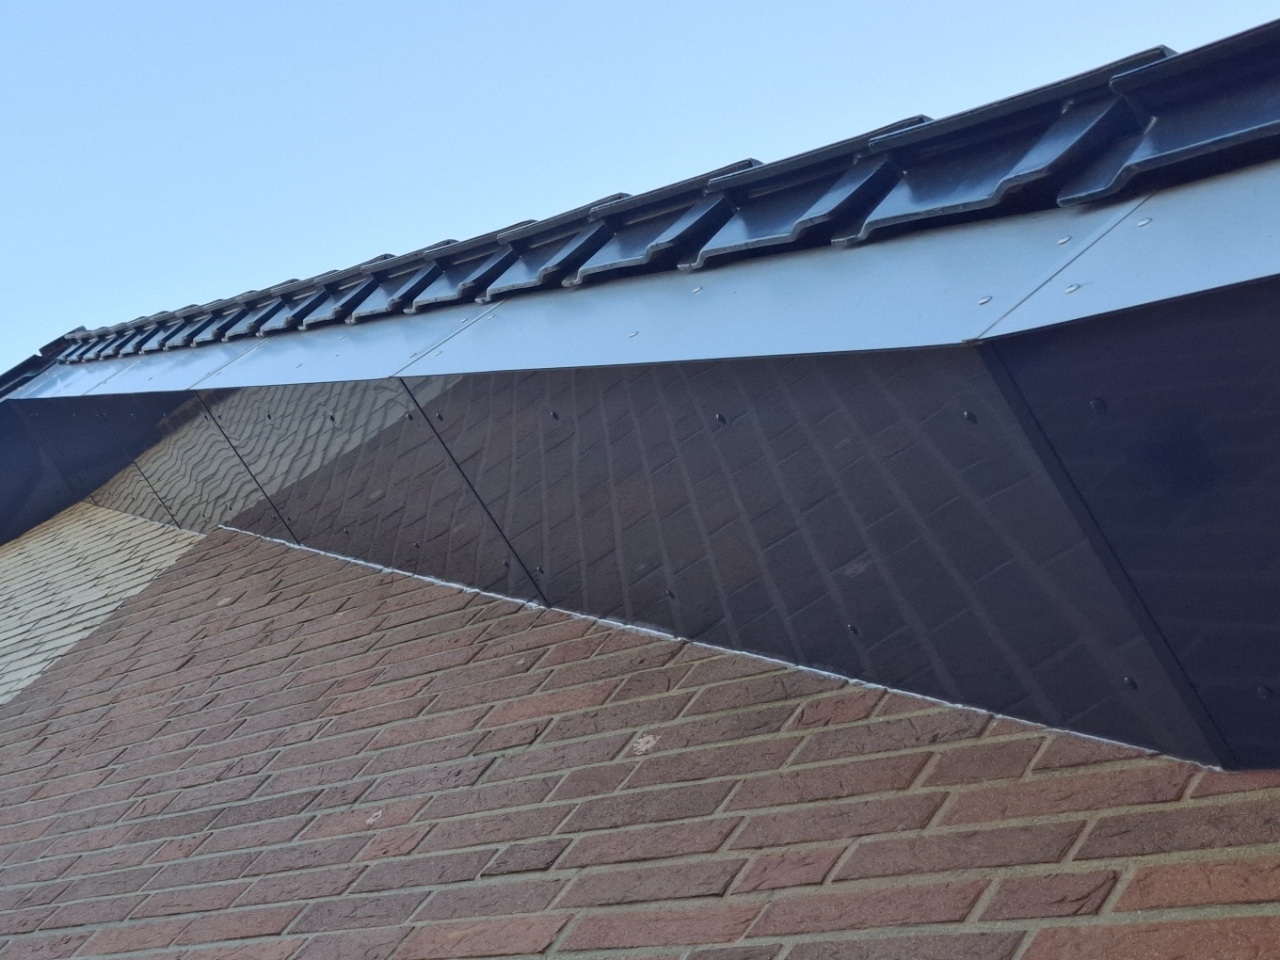
Project size: The clad roof overhang had a total length of around 60 m and a width of approximately 40 cm.
Materials required for the roof overhang
- Aluminium composite panels: for the visible and cladding surface.
- Aluminium profiles: for transitions and clean edge finishes.
- Facade screws: for mechanically fastening the panels.
- Assembly adhesive: for additionally fixing suitable profiles.
- Silicone: for suitable joints and connection areas.
Clad a roof overhang step by step
The exact construction depends on the roof structure and existing framework. In the project shown, the work was carried out in the following steps:
- 1. Prepare the substructure: Create a flat and load-bearing fastening surface.
- 2. Measure the roof overhang: Determine the length, width, transitions and panel layout.
- 3. Cut the panels: Cut the aluminium composite panels to size and align them as a trial.
- 4. Plan fastening points: Distribute drilling positions evenly and allow for edge distances.
- 5. Pre-drill the panels: Drill holes to suit the fastening system and material expansion.
- 6. Fit the profiles: Position H-profiles or finishing profiles at the intended transitions.
- 7. Screw the panels in place: Align the cladding and fasten it without stress.
- 8. Check the connections: Check joints and edge areas and seal appropriately where necessary.
Important: Fastening, substructure, joints and connections must suit the respective roof construction. Any required ventilation or drainage must not be impaired by sealing.
Important tips for clean roof overhang cladding
- Allow for expansion: Design drill holes, joints and connections with sufficient movement allowance.
- Align the substructure: Compensate for unevenness as much as possible before installation.
- Do not force profiles into position: Form transitions so that the panels are not installed under constraint.
- Seal joints selectively: Only seal where the structural design requires it.
- Observe the decorative direction: Align structured or brushed surfaces consistently.
- Remove protective film: Remove it after installation according to the product instructions.
Integrate LED lighting into the roof overhang
Integrated LED lighting can further enhance the appearance of the roof overhang. Evenly positioned lights highlight the facade and improve orientation around the building at the same time.
| Planning point | What to consider |
|---|---|
| Position | Arrange lights evenly and define spacing before installation. |
| Cut-outs | Plan drill holes or installation openings before mounting the panels. |
| Outdoor use | Lights and electrical components must be suitable for the intended use. |
| Appearance | Select colour and design to match the cladding and facade. |
Suitable LED lighting for roof overhangs and terraces is also available from S-Polytec.
Project costs and time required
For the practical project shown, with a total length of around 60 m and a width of approximately 40 cm, the following quantities and material costs were documented:
| Quantity | Material | Project cost |
|---|---|---|
| 42 pieces | Anthracite aluminium composite panels cut to 1500 × 400 mm | approx. €600 |
| approx. 350 pieces | Stainless steel facade screws | approx. €125 |
| 1 piece | Anthracite angle profile, 2 m long | approx. €27 |
| 10 pieces | Anthracite H-profiles, each 2 m long | approx. €160 |
| 5 pieces | Parabond 600 assembly adhesive | approx. €41 |
| 10 pieces | Transparent silicone | approx. €60 |
| Total cost incl. shipping | approx. €1,100 |
The project took approximately one working day with two people. This included preparation, pre-drilling, cutting the profiles and complete installation.
Note: The prices stated are from this specific project. Current prices and material quantities may vary depending on dimensions, panel layout and design.
Clad a roof overhang yourself: the key points summarised
Cladding made from aluminium composite panels provides a modern and low-maintenance roof finish. A flat substructure, well-planned panel layout and suitable fastening are particularly important for a permanently clean result.
Thanks to the good workability of the panels, cutting, drilling and installation can be carried out with suitable tools. Profiles, facade screws and suitable connection details complete the system.
-
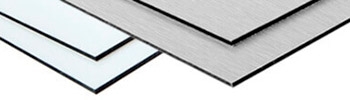 Aluminium composite panels cut to size
 -
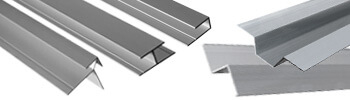 Aluminium profiles for aluminium composite panels
 -
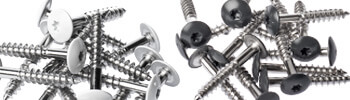 Facade screws for aluminium composite panels


The side roof edge can also be modernised with aluminium composite panels. In our blog on cladding the roof edge yourself, we show the corresponding implementation.
Frequently asked questions about cladding a roof overhang
Why should a roof overhang be clad?
Cladding protects the underlying structure from direct weather exposure while improving the appearance of the roof finish.
Which materials are suitable for a roof overhang?
Suitable materials include wood, plastic, metal sheets and aluminium composite panels. The choice depends on the desired appearance, maintenance requirements, processing and structural requirements.
Are aluminium composite panels suitable for roof overhangs?
Suitable aluminium composite panels can be used for roof overhangs and other exterior cladding. The decisive factor is that the specific panel design is suitable for the intended use.
How are aluminium composite panels fastened to a roof overhang?
In the project shown, the panels were fastened with facade screws and aluminium profiles were used at transitions. The exact fastening method must suit the respective roof construction.
Do aluminium composite panels on a roof overhang need to be pre-drilled?
For screw mounting, the panels are generally pre-drilled to suit the intended fastening system. Temperature-related changes in length must also be taken into account.
Can LED lights be integrated into a roof overhang?
Yes. Lights can be taken into account during panel layout planning. Installation openings, cable routing and components suitable for outdoor use should be planned before installation.
Do aluminium composite panels need to be painted regularly?
No. Suitable coated aluminium composite panels do not require regular painting or staining. Dirt can be removed in accordance with the care instructions for the respective surface.