
Clad the roof edge yourself – guide with aluminium composite panels
Posted on Apr 26, 2026
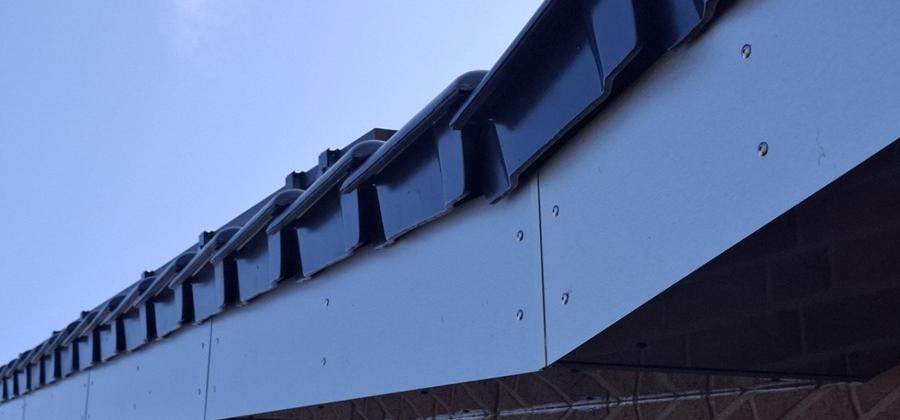
Cladding a roof edge yourself is easier than many people think and can be completed quickly with the right materials. A modern solution not only creates a clean appearance but also protects the roof permanently from weather exposure.
Cladding the roof edge protects the side roof finish from weather exposure while creating a clean, modern appearance. A particularly durable solution is to use weather-resistant aluminium composite panels.
In this blog, we use a practical project to show how a roof edge can be clad with aluminium composite panels, which materials are required and what to consider regarding the substructure, cutting, fastening and sealing.
Why clad the roof edge?
The roof edge forms the side finish of a pitched roof surface. This area is exposed to wind, rain, sunlight and changing temperatures and should therefore be properly protected from a structural perspective.
Suitable roof edge cladding performs two functions: it protects the roof edge or underlying construction while also creating a visually clean finish.
- Weather protection: The side roof finish is shielded from direct weather exposure.
- Clean appearance: Open or weathered areas can be clad permanently.
- Less maintenance: Suitable sheet materials do not require regular coating like untreated timber.
- Individual design: The colour and surface of the cladding can be matched to the facade, roof and other building components.
DIY project: Roof edge cladding can generally also be installed yourself. A stable substructure, careful planning and proper fastening are essential.
Which materials are suitable for the roof edge?
Different materials can be used for roof edge cladding. They mainly differ in maintenance requirements, processing and weather resistance.
| Material | Advantages | What to consider |
|---|---|---|
| Wood | Natural and easy to work with | Regular maintenance required |
| Plastic | Lightweight and low-maintenance | Allow for material expansion |
| Aluminium or steel sheet | Robust and durable | Processing may require special tools |
| Aluminium composite panels | Lightweight, dimensionally stable and easy to process | Choose a suitable panel type and fastening method |
Why use aluminium composite panels for the roof edge?
Aluminium composite panels combine thin aluminium cover layers with a lightweight core. This creates a comparatively lightweight and dimensionally stable panel that is easy to process for many cladding tasks.
- Low weight: The panels are easy to handle even in larger cut-to-size formats.
- Easy processing: Cutting and drilling can be carried out with suitable tools.
- Low-maintenance surface: Regular coating, as required with many timber claddings, is not necessary.
- Clean surfaces: The panels enable a straight and modern roof finish.
- Different surfaces: Depending on the design, different colours and decors are available.
Suitable aluminium composite panels can be ordered in dimensions suitable for the planned roof edge cladding.
Project example: modern roof edge cladding
In the project shown, the existing roof edge was clad with brushed aluminium composite panels. The aim was a clean, modern roof finish with a low-maintenance surface.
The panels were matched to the existing construction, fastened with stainless steel facade screws and supplemented with suitable aluminium profiles at transitions. The brushed surface creates a metallic appearance that works well with modern facades and roof details.
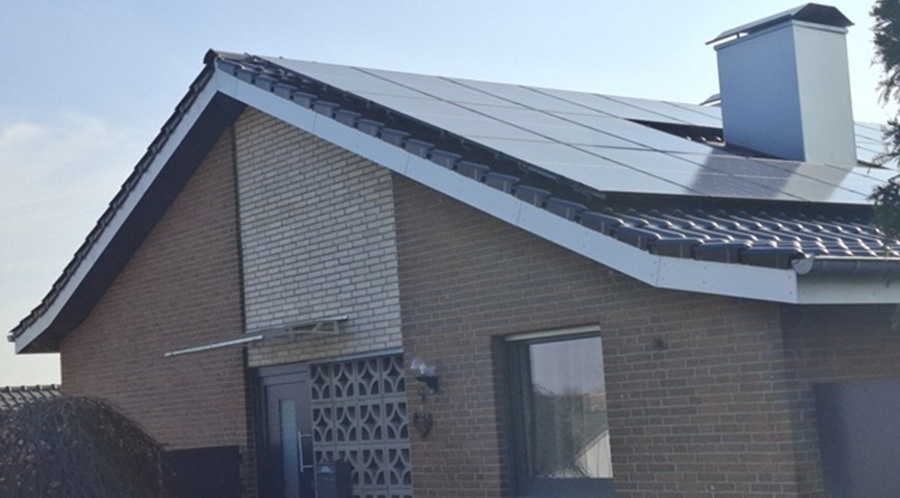
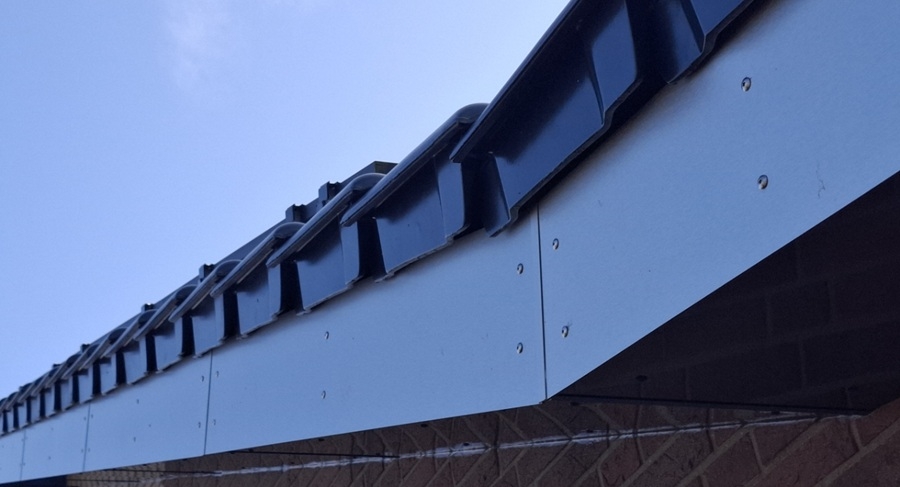
Fastening: For exterior cladding, fasteners should be used that are suitable for the respective construction and outdoor use. Stainless steel facade screws were used in the project.
Materials required for roof edge cladding
- Aluminium composite panels: for the visible and cladding surface.
- Aluminium profiles: for transitions, finishes and connections between panels.
- Stainless steel facade screws: for visible mechanical fastening of the panels.
- Assembly adhesive: can be used depending on the construction to additionally fix suitable profiles.
- Silicone: for suitable connection and joint areas where the construction calls for elastic sealing.
Clad the roof edge step by step
The exact design depends on the roof construction and the existing substructure. For the project shown, the installation can be divided into the following steps:
- 1. Check the substructure: Make the fastening surface stable, flat and suitable for screw mounting.
- 2. Measure the roof edge: Determine length, width, transitions and panel layout before cutting.
- 3. Cut the panels: Cut the aluminium composite panels to size and align them as a trial before installation.
- 4. Define fastening points: Plan drill positions evenly and allow for edge distances.
- 5. Pre-drill the panels: Drill holes to suit the fastening system and material expansion.
- 6. Fit the profiles: Position H-profiles or finishing profiles at the intended transitions.
- 7. Screw the panels in place: Align the cladding and fasten it without stress using facade screws.
- 8. Check the connections: Inspect transitions, joints and edge areas and seal where necessary.
Important: The specific fastening method must suit the roof construction, substructure, panel size and local wind load. Structurally or statically critical areas should be checked for the specific project.
Important tips for clean roof edge cladding
- Allow for expansion: Design drill holes, joints and connections with sufficient movement allowance.
- Observe decorative direction: Align brushed or structured panels consistently.
- Use stainless steel: Suitable facade screws reduce rust marks and discolouration.
- Align the substructure: Compensate for unevenness as much as possible before installation.
- Seal joints selectively: Only seal where the structural design requires it.
- Remove protective film: Remove it after installation according to the product instructions.
Project costs and time required
In the practical project shown, two people clad the roof edge within half a working day. The following list shows the quantities and material costs used for this specific project at the time.
| Quantity | Material | Project cost |
|---|---|---|
| 42 pieces | Brushed aluminium composite panels cut to 1500 × 250 mm | approx. €530 |
| approx. 250 pieces | Stainless steel facade screws | approx. €72 |
| 1 piece | Silver angle profile, 2 m long | approx. €23 |
| 6 pieces | Silver H-profiles, each 2 m long | approx. €92 |
| 5 pieces | Parabond 600 assembly adhesive | approx. €40 |
| Total cost | approx. €760 |
Note: The prices stated are from this specific project and serve as a practical example. Current product prices and actual material requirements may vary depending on dimensions, panel layout and design.
Clad the roof edge yourself: the key points summarised
Roof edge cladding made from aluminium composite panels provides a modern way to create a durable and low-maintenance side roof finish. A stable substructure, careful panel layout and fastening suitable for the construction are essential for a good result.
For DIY users, the comparatively easy processing of the panels is particularly attractive. Cutting, drilling and installation can be carried out with suitable tools, while aluminium profiles enable clean transitions and finishes.
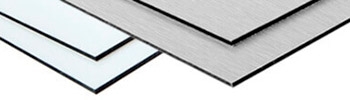 Aluminium composite panels cut to size
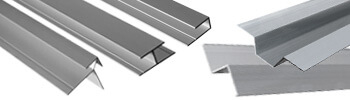 Aluminium profiles for aluminium composite panels
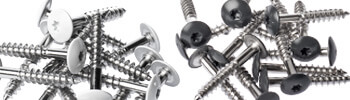 Facade screws for aluminium composite panels


The roof overhang also plays an important role in the appearance and protection of the building. We show how to clad it in the blog Clad a roof overhang.
Frequently asked questions about cladding the roof edge
Can you clad a roof edge yourself?
Yes. With a suitable substructure and careful planning, roof edge cladding can also be installed as a DIY project. The exact fastening method must, however, suit the roof construction and local loads.
Which material is suitable for cladding a roof edge?
Suitable materials include wood, plastic, metal sheets and aluminium composite panels. Which solution makes sense depends on the desired appearance, maintenance requirements, processing and structural requirements.
Why are aluminium composite panels suitable for roof edge cladding?
Aluminium composite panels are lightweight, dimensionally stable and easy to process. Suitable versions can therefore be used for modern exterior cladding and do not require regular surface coating like many timber solutions.
How are aluminium composite panels fastened to the roof edge?
In the project shown, the panels were mechanically fastened using stainless steel facade screws. Drill holes, fastening distances and the substructure must be adapted to the specific project.
Do aluminium composite panels on the roof edge need to be pre-drilled?
For screw mounting, the panels are generally pre-drilled to suit the intended fastening system. The temperature-related change in panel length must also be taken into account.
Which screws should be used for roof edge cladding?
Stainless steel facade screws were used for the project. Fasteners must generally be suitable for the respective substrate, the panel used and outdoor use.
Does roof edge cladding made from aluminium composite panels need to be painted regularly?
No. A suitable coated aluminium composite panel does not require regular painting or staining. Dirt can be removed when necessary in accordance with the care instructions for the respective surface.