
Aluminium construction profiles: applications, planning and accessories
Posted on Jun 1, 2026
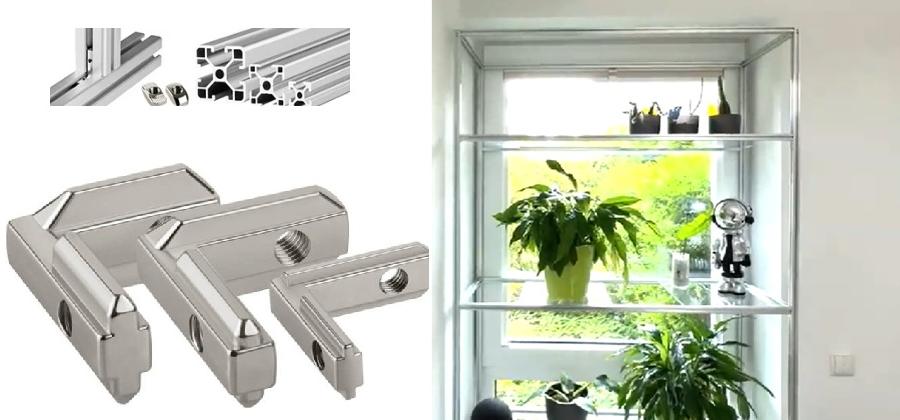
Plan projects quickly, assemble them easily and expand them at any time. In this blog, you will learn which aluminium construction profiles are suitable for which applications, which accessories are required and what should be considered when planning a construction.
Aluminium construction profiles are modular aluminium profiles with continuous slots from which individual frames, stands and technical constructions can be built. Typical applications range from shelving and workbenches to plant racks, machine frames, protective enclosures and individual DIY projects.
In this blog, we explain how aluminium construction profiles are designed, what advantages the profile system offers and which applications it can be used for. We also show what to consider when selecting profiles, loads, accessories and planning. Suitable aluminium construction profiles and accessories are available directly in our online shop.
What are aluminium construction profiles?
Aluminium construction profiles are specially shaped aluminium profiles with continuous slots. Together with slot nuts, screws, angle brackets and connectors, they form a modular construction system from which frames, stands, substructures and individual special constructions can be built.
Unlike welded constructions, the individual profiles are mechanically connected to one another. This means that components can be loosened, repositioned or expanded with additional profiles and accessories if required.
- Modular construction system: Constructions can be built individually and modified later.
- Mechanical connection: Profiles are assembled with slot nuts, screws, brackets and connectors.
- Flexible fastening: Accessories and components can be positioned along the profile slots.
- Versatile applications: Suitable for workshops, industry, interior construction and DIY projects.
A selection of different profile sizes and suitable connecting elements can be found in our category for aluminium construction profiles.
Design and function of aluminium construction profiles
Construction profiles are made from aluminium and have a defined cross-sectional geometry. Their characteristic feature is the surrounding slots that can accommodate fastening elements.
Profile slots as the basis of the system
The profile slots serve as fastening levels for slot nuts, connectors, brackets, holders and other accessories. Depending on the construction, cladding panels, hinges, handles, castors or technical components can be attached to them.
Select the profile size to suit the construction
Which profile size is appropriate depends on dimensions, span, design and load of the construction. Small cross-sections such as 20 × 20 mm are suitable, for example, for compact and more lightly loaded constructions. Larger or more heavily loaded stands may require larger profile cross-sections.
| Selection criterion | What should be considered |
|---|---|
| Dimensions | Width, height and depth of the planned construction. |
| Span | Distance between the supporting or connected profiles. |
| Load | Weight and forces that will later act on the construction. |
| Connections | Number, position and type of connectors used. |
| Additional components | Take panels, doors, shelves, castors or other components into account. |
Important: Profile size should not be selected solely on the basis of external dimensions or appearance. The decisive factor is the load on the complete construction.
Advantages of aluminium construction profiles
Aluminium construction profiles combine low weight with modular connection technology and a wide range of fastening options. This makes them suitable for constructions that are individually planned and later adapted.
- Low weight: Aluminium is significantly lighter than steel and makes transport and installation easier.
- Assembly without welding: Profiles can be mechanically connected using screws, slot nuts and connectors.
- Flexible expansion: Additional profiles, shelves, holders or cladding can be added later.
- Corrosion-resistant material: Aluminium is significantly less sensitive to moisture than untreated steel.
- Clean appearance: Uniform profile cross-sections are also suitable for visible constructions.
- Many fastening options: The profile slots allow a wide variety of accessories to be installed.
Practical note: Whether a construction is suitable for damp or outdoor areas depends not only on the aluminium profile. Connecting elements, accessories and other components must also be suitable for the respective environment.
Typical applications for aluminium construction profiles
Thanks to the modular system, aluminium construction profiles can be used for simple frames as well as more complex stands with doors, castors, cladding or several levels.
| Application | Typical use |
|---|---|
| Shelving and storage racks | Individually planned shelving systems for workshops, basements, garages, warehouses or retail spaces. |
| Plant racks | Frames for plant supports, shelves, lighting and other components. |
| Workbenches and work tables | Workstations with shelves, worktops, castors or tool holders. |
| Machine frames | Frames, assembly stands, test fixtures and technical substructures. |
| Protective enclosures | Frames for protective cladding, partitions and technical covers. |
| Aquarium and terrarium stands | Subframes, provided profiles, connectors and design are dimensioned to suit the actual load. |
| 3D printers and housings | Frames and housings for technical equipment and individual special constructions. |
Shelving and workbenches
Width, height, depth and shelf spacing can be planned individually. Additional levels, shelves or holders can be added later if the construction is suitable.
Plant racks and indoor gardening
Plant supports, shelves or lighting components can be attached to the profile slots, for example. This allows the rack to be adapted to the available space and desired levels.
Practical example: In our installation guide for aluminium construction profiles, we show a plant rack made from aluminium profiles including an assembly video.
Machine frames and protective enclosures
In technical applications, aluminium profiles can be used as machine frames, assembly stands or substructures. Holders, sensors or cladding can be attached via the profile slots.
In combination with suitable sheet materials, protective enclosures and partition walls can also be built.
Aquarium and terrarium stands
For heavy aquariums or comparable loads, profile cross-sections, connectors, spans, support areas and the load-bearing capacity of the complete construction must be dimensioned appropriately.
Important: A certain profile size alone is not a general approval for a particular weight. The complete construction is always decisive.
Plan a construction with aluminium profiles correctly
Before profiles are ordered or cut to size, the design and required components should be fully planned. This helps avoid missing connectors, unsuitable profile sizes or later changes.
- Define external dimensions: Determine the length, width and height of the construction.
- Consider the load: Estimate weight and occurring forces before selecting the profile.
- Select profile size: Choose the cross-section to suit the span and load.
- Plan connection points: Define the position and type of corner connectors, brackets and profile connectors.
- Consider infill panels: Plan doors, side walls, shelves or cladding at an early stage.
- Define accessories: Take castors, levelling feet, hinges, handles and holders into account.
- Consider expandability: Take possible later modifications into account during planning.
Planning tip: A simple sketch with external dimensions, profile lengths and connection points makes material planning considerably easier.
Which accessories are required for aluminium construction profiles?
The accessories required depend on the design and function of the construction. A simple frame requires different components from a mobile workbench or an enclosure with doors.
| Accessory | Typical function |
|---|---|
| Slot nuts | Threaded point within the profile slot for screws and accessories. |
| Corner and angle connectors | Connecting profiles, especially for 90° constructions. |
| Profile connectors | Extension or connection of profiles in the longitudinal direction. |
| Hinges | Installation of movable doors and flaps. |
| Handles | Opening and closing doors or movable elements. |
| Levelling feet | Aligning and supporting stationary constructions. |
| Castors | Building mobile stands or workstations. |
| End caps and slot covers | Clean finish for open profile ends and unused slots. |
Profiles, connectors, slot nuts and other accessories can all be found in our aluminium construction profiles category.
Install aluminium construction profiles
The actual installation begins by aligning and connecting the cut profiles. Depending on the construction, internal corner connectors, angle brackets, profile connectors or 3-way corner connectors can be used.
- Initially connect the profiles only lightly.
- Check all angles and dimensions.
- Fully align the frame or stand.
- Then tighten the screws evenly.
- Install accessories and infill panels only after alignment.
How aluminium profiles are connected and extended and how hinges, levelling feet, castors and other accessories are installed is explained in detail in our step-by-step installation guide for aluminium construction profiles.
Aluminium construction profiles: the key points summarised
Aluminium construction profiles are a flexible modular system for frames, stands and technical constructions. Connectors, slot nuts, holders and other accessories can be flexibly attached via the profile slots.
Which profile size and accessories are suitable depends on dimensions, span, load and design. Planning these points together before ordering creates a good basis for a functional construction that can be expanded later.
Suitable aluminium construction profiles, connectors and accessories can be selected directly to suit the planned project.
Frequently asked questions about aluminium construction profiles
What are aluminium construction profiles?
Aluminium construction profiles are aluminium profiles with continuous slots that, together with slot nuts, screws and connectors, form a modular construction system. They can be used to build frames, stands, shelving and technical constructions, for example.
What are aluminium construction profiles used for?
Typical applications include shelving, workbenches, plant racks, machine frames, protective enclosures, partitions, equipment housings and individual DIY or workshop constructions.
What size should an aluminium construction profile be?
The appropriate profile size depends on the dimensions, span, design and load of the construction. There is therefore no universally suitable profile size.
Can aluminium construction profiles be connected without welding?
Yes. Construction profiles are typically mechanically connected using slot nuts, screws, angle brackets and special profile connectors. Welding is therefore not required for many constructions.
Can a construction made from aluminium profiles be expanded later?
Yes. The slotted-profile system allows additional profiles, holders, shelves, cladding or other components to be added or repositioned later in many constructions.
Which accessories are required for aluminium construction profiles?
Depending on the design, slot nuts, corner connectors, angle brackets, profile connectors, screws, hinges, handles, levelling feet, castors or covers may be required.
Are aluminium construction profiles suitable for aquarium stands?
Aluminium profiles can generally be used for such subframes. For heavy aquariums, however, profile cross-sections, connectors, spans, support areas and the load-bearing capacity of the entire construction must be dimensioned to suit the actual load.
Category Usage tips
- Aluminium composite panel installation guide: fastening, applications & tips for indoors and outdoors
- Assembly adhesive applications and processing - tips for strong bonds
- Assembly adhesive vs. drilling – which fastening method is the better choice?
- Avoid root damage by using root barriers
- Bonding acrylic glass – adhesives, preparation and instructions