
Screwing aluminium composite panels: screws, hole spacing and substrates
Posted on May 17, 2026
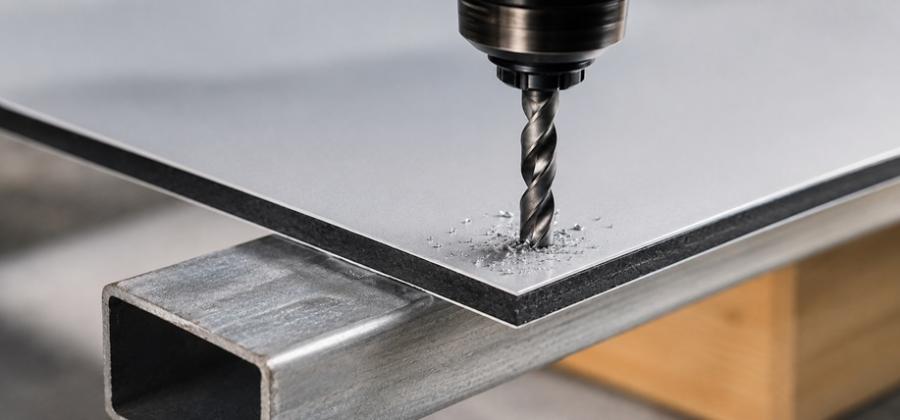
Aluminium composite panels can be screwed in place easily and permanently, making them ideal for signs, balcony cladding, facades or wall cladding indoors and outdoors.
Screwing aluminium composite panels is a versatile fastening method for signs, wall cladding, balcony cladding and other constructions indoors and outdoors. Which screws are suitable and how the holes should be made depends in particular on the substrate, panel size, load and application.
In this blog, we show which screws are suitable for aluminium composite panels on wood, metal, masonry and concrete, why the panels should be pre-drilled and how sufficient movement allowance for temperature changes is taken into account. We also explain sensible edge and fastening distances as well as typical mistakes during screw installation.
Why screw aluminium composite panels?
Screw mounting is suitable for numerous applications where aluminium composite panels need to be mechanically connected to a substructure or load-bearing substrate while remaining removable.
- Simple installation: Fastening can be carried out with common screw systems.
- Removable: Screwed panels can be loosened again if required.
- Different substrates: Depending on the fastener, installation on wood, metal, masonry or concrete is possible.
- Indoor and outdoor: Suitable corrosion-resistant fasteners also allow outdoor applications.
- Many applications: Typical applications include signs, wall cladding and balcony cladding.
Important: For large-format or wind-loaded panels, panel format, substructure, fastening distances, edge distances and anchoring must suit the actual load.
Suitable aluminium composite panels cut to size are available directly from S-Polytec.
Which screws are suitable for aluminium composite panels?
The appropriate screw is determined primarily by the substrate and the respective construction. Corrosion-resistant fasteners should be used for outdoor applications.
| Substrate | Suitable fastening | What to consider |
|---|---|---|
| Wood | Suitable stainless steel facade or wood screws | Pre-drill the panel and do not overtighten the screw. |
| Metal | Sheet-metal, threaded or through-bolted connections depending on construction | Pre-drill metal and panel to suit. |
| Masonry | Screws with wall plugs suitable for the substrate | Check the load-bearing capacity of the substrate. |
| Concrete | Suitable concrete screws or screw-and-anchor systems | Select the fastening system to suit the concrete. |
Facade screws for timber substructures
Corrosion-resistant facade screws are suitable for corresponding outdoor constructions on wood. Suitable facade screws for aluminium composite panels are available in different versions.
Balcony screws for through-bolted connections
If the rear of the construction is accessible, a through-bolted connection with screw, washers and nut can also be used depending on the design. Suitable balcony screws for aluminium composite panels are available for this purpose.
Note: Washers can increase the bearing surface of the fastening point. However, they must not cause the sliding area required for material movement to be completely clamped.
Pre-drill aluminium composite panels correctly
Aluminium composite panels should be cleanly pre-drilled before screw installation. This allows fastening points to be positioned precisely and the holes to be adapted to the respective fastening system.
- Mark drilling position: Define fastening points precisely before drilling.
- Use a suitable metal drill bit: A sharp HSS drill bit enables clean hole edges.
- Support the panel securely: The drilling point should be fully and evenly supported.
- Guide the drill straight: Avoid tilting during drilling.
- Deburr the hole: Remove burrs and loose swarf after drilling.
- Allow for movement: At movable fastening points, the hole must suit the required material movement.
Important: Outdoors, the hole diameter should not simply be selected according to the principle “slightly larger than the screw”. The decisive factor is how much movement allowance is actually required by the panel size, temperature range and fastening method.
Suitable metal drill bits and bits are available in our range.
Edge and screw spacing for aluminium composite panels
The number and position of fastening points depend on panel size, substrate, construction and load. Especially for large or wind-loaded surfaces, screw spacing must not be specified as a general rule.
Edge distance
Holes should be made with sufficient distance from the panel edge. As a rough guide, an edge distance of approximately 20 to 30 mm was used in the previous installation concept. The actual required position, however, depends on the panel construction and fastening system.
Guideline values for screw spacing
| Application | Rough guide |
|---|---|
| Small signs | approx. 300–500 mm |
| Balcony cladding | approx. 300–400 mm |
| Wall cladding | approx. 400–600 mm |
| Facade cladding | Project- and system-dependent |
No general approval: The distances stated are only guideline values. For exterior facades, large closed surfaces or safety-relevant applications, the fastening must be designed to suit the wind load, substructure and panel format.
Screw aluminium composite panels to wood
Timber substructures are used, for example, for wall cladding, carport cladding or various private constructions. The timber components should be sufficiently load-bearing, dimensionally stable and suitable for the respective application.
- Use suitable facade screws: Screws must suit the timber substructure and application.
- Pre-drill the panel: Make clean holes and allow for movement where necessary.
- Tighten screws in a controlled manner: Do not pull in or deform the panel with the screw head.
- Allow for timber movement: Moisture can change the dimensions of a timber substructure.
- Outdoor use: Timber and fasteners must be suitable for the environmental conditions.
Fasten aluminium composite panels to metal
On metal substructures, aluminium composite panels can be screwed or riveted depending on the design. Suitable sheet-metal, threaded or through-bolted connections can be used for screw installation.
| Point | What to consider |
|---|---|
| Holes | Drill the panel and metal substructure to suit the fastening system. |
| Corrosion protection | Use suitable and materially compatible fasteners. |
| Material movement | Allow for thermal expansion with larger panels. |
| Deburring | Remove sharp burrs from the panel and substructure. |
For large facade panels on aluminium substructures, rivet installation with fixed and sliding points can alternatively be appropriate. We explain how this is carried out in the blog Riveting aluminium composite panels.
Fasten aluminium composite panels to masonry or concrete
When fastening to masonry or concrete, the fastening system depends on the respective substrate. Wall plugs and screws must be suitable for the existing building material and expected load.
- Define drilling points: Determine the panel position and mark fastening points cleanly.
- Pre-drill the panel: Make holes to suit the intended fastening system.
- Drill the substrate: Match hole diameter and depth to the wall plug or fastening element.
- Use suitable wall plugs: The fastening system must suit the existing masonry or concrete.
- Align the panel: Check position and joint pattern before final tightening.
- Tighten screws in a controlled manner: Do not unnecessarily stress the panel or deform it around the screw heads.
Uneven wall surfaces: For larger unevenness, a suitable substructure may be more appropriate than direct fastening. This allows the cladding plane to be aligned cleanly.
Screw aluminium composite panels outdoors
For outdoor applications, temperature changes, moisture and, depending on the installation situation, wind forces act on the panel and fastening. The construction must therefore be planned as an overall system.
- Corrosion-resistant fasteners: Screws must be suitable for outdoor use.
- Allow material movement: Fastening points must not impermissibly block thermal expansion.
- Align the substructure: Unevenness can introduce stresses into the panel.
- Plan fastening distances: Number and position depend on construction and load.
- Consider wind load: Large closed panel surfaces in particular can absorb considerable wind forces.
- Consider panel colour: Dark surfaces can heat up more strongly in sunlight.
The approximate temperature-related change in length can be determined using our thermal-expansion calculator.
Important: For facades, fall protection, balcony cladding or other safety-relevant constructions, general installation instructions do not replace project-specific technical design.
Common mistakes when screwing aluminium composite panels
- Holes too small: Insufficient movement allowance can cause stresses during temperature changes.
- Screws overtightened: This can cause pressure marks or deformation around the screw head.
- Too few fastening points: Especially with larger panels, the construction may then be insufficiently supported.
- Wrong screws: Fasteners must suit the substrate and application.
- Not pre-drilled: Inaccurate or damaged hole areas may result.
- Holes not deburred: Sharp edges can impair installation and material movement.
- Uneven substructure: The panel can become stressed when the screws are tightened.
Tightening screws: Tighten fasteners only as far as necessary for the respective connection. The panel must not be visibly pulled in or deformed around the screw head.
Screwing aluminium composite panels: the key points summarised
For clean screw installation of aluminium composite panels, the screw, substrate, hole size and fastening distances must be coordinated. Especially for outdoor applications, sufficient movement allowance for temperature changes must also be taken into account.
Suitable facade screws can be used on wood, while sheet-metal, threaded or through-bolted connections may be suitable for metal constructions depending on the design. For masonry and concrete, the fastening depends on the existing building material and the anchor or screw system used.
Further basics on fastening and processing can be found in our installation guide for aluminium composite panels.
Suitable aluminium composite panels cut to size are available directly from S-Polytec.
Frequently asked questions about screwing aluminium composite panels
Which screws are suitable for aluminium composite panels?
That depends on the substrate. Suitable facade or wood screws can be used on wood, while sheet-metal, threaded or through-bolted connections can be used on metal. Screw and anchor systems suitable for the substrate are required for masonry and concrete.
Do aluminium composite panels need to be pre-drilled?
For controlled screw installation, the fastening points of the aluminium composite panel should be pre-drilled. This allows the hole position and required movement allowance to be made to suit the fastening system.
How large should the holes in aluminium composite panels be?
The required hole diameter depends on screw diameter, panel size, temperature range and fastening method. For movable fastenings, sufficient movement allowance for thermal expansion must be provided.
Can aluminium composite panels be screwed to wood?
Yes. Aluminium composite panels can be fastened to a suitable timber substructure. Screws, timber cross-section, fastening distances and design must suit the respective construction.
Can aluminium composite panels be screwed to metal?
Yes. Depending on the design, suitable sheet-metal, threaded or through-bolted connections can be used. For large facade panels, fixed and sliding-point installation with facade rivets can alternatively be considered.
How tightly should screws be tightened on aluminium composite panels?
The screw must not unnecessarily clamp the panel or visibly deform it around the screw head. For fastenings intended to allow material movement, the respective installation specification must be followed.
How many screws are required for an aluminium composite panel?
There is no general number. It depends on panel format, substructure, fastening system, application and load. For large or wind-loaded surfaces, the fastening must be designed for the specific project.
Category Usage tips
- Aluminium composite panel installation guide: fastening, applications & tips for indoors and outdoors
- Aluminium construction profiles: applications, planning and accessories
- Assembly adhesive applications and processing - tips for strong bonds
- Assembly adhesive vs. drilling – which fastening method is the better choice?
- Avoid root damage by using root barriers